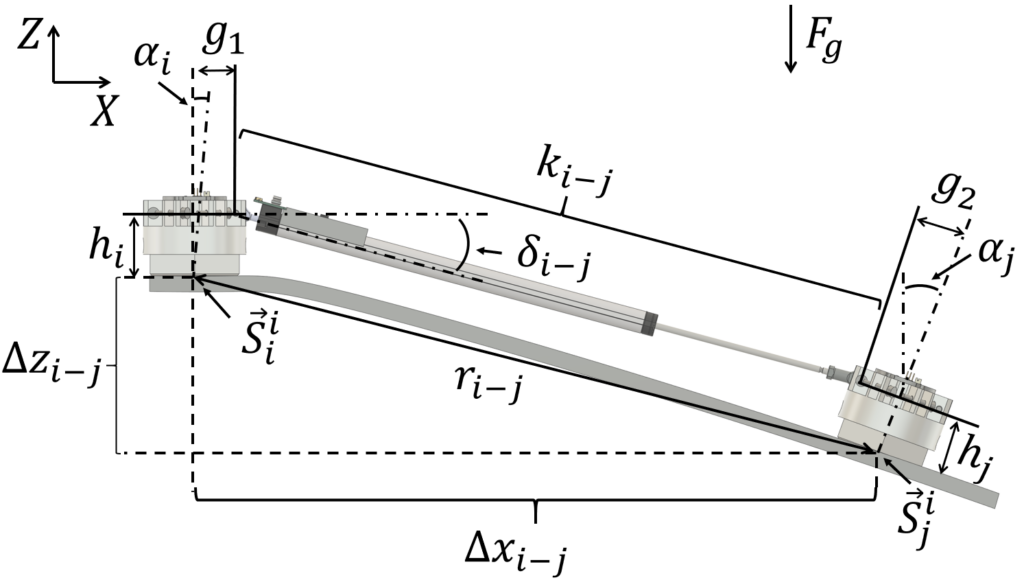
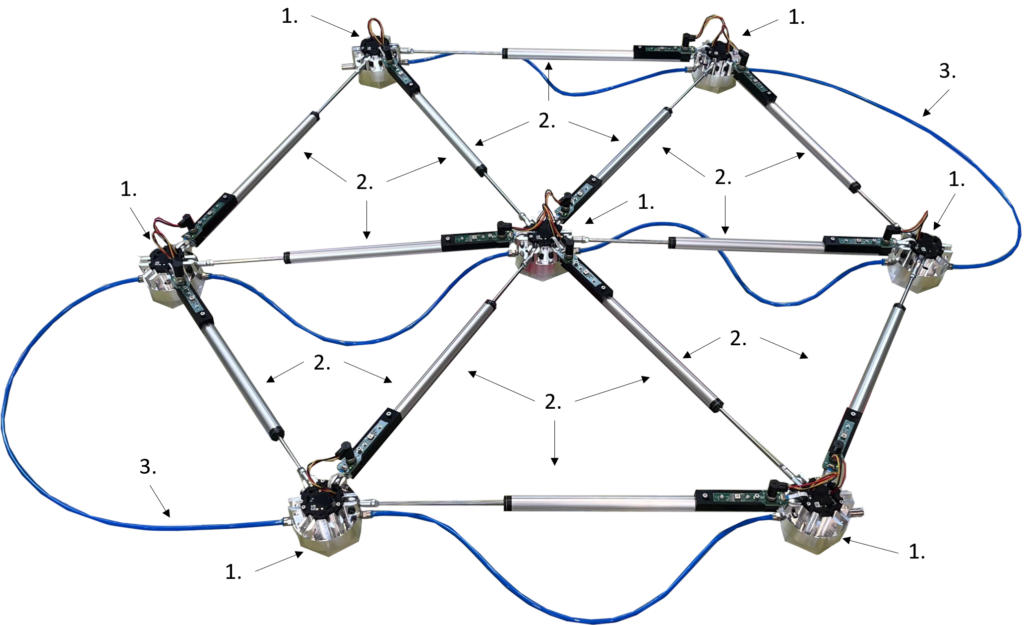
Real-time measurement of large-scale, deformable components has so far been possible only to a limited extent in industrial manufacturing environments. At the same time, precise information about shape, deformation, and local strain is of great importance, for example, in form-forming manufacturing processes, the assembly of large subassemblies, or process monitoring in the aerospace and wind energy industries. The sensor network developed addresses this challenge with a modular, wireless, and scalable measurement system. A large number of distributed measurement nodes simultaneously capture data from the component’s surface, ensuring that the measurement time remains independent of the object’s size and allowing the network to be flexibly adapted to different geometries and measurement tasks. The sensor network developed at the Chair of Electrical Measurement Technology consists of measurement nodes for recording the local surface slope and connecting measurement rods for determining the relative distances between adjacent nodes. By combining these measured variables, the spatial positions of the measurement nodes as well as the shape and deformation of the component’s surface are reconstructed. Because the measurement points are firmly assigned to the surface, local strains can also be determined. The measurement data is transmitted wirelessly to a central processing unit, where it is analyzed. The measurement nodes are vacuum-suctioned to the surface of the component for reusable deployment in the production environment.
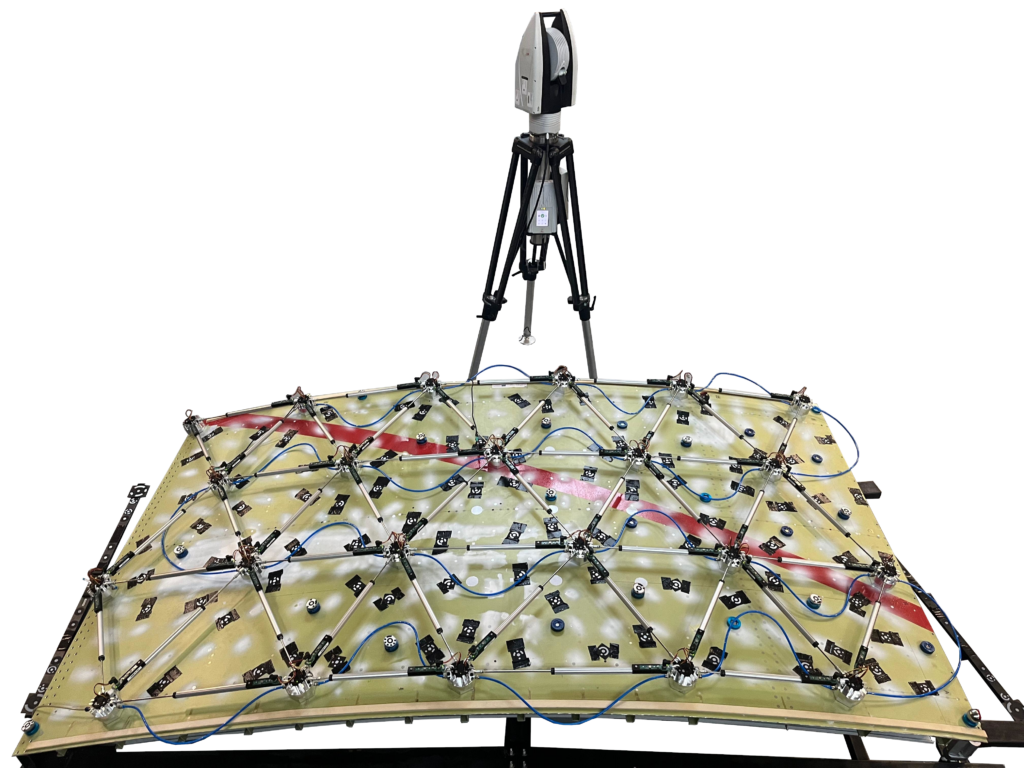
To validate the measurement system, repeatability and measurement accuracy are evaluated using two established reference measurement systems: photogrammetry and a laser tracker. For this purpose, an aircraft component (2.7 x 1.6 m) is deliberately deformed asymmetrically using two linear motors. The resulting deformation is recorded in parallel over 58 load cycles using the sensor network and both reference systems, and the results are then compared in terms of deviation and reproducibility.
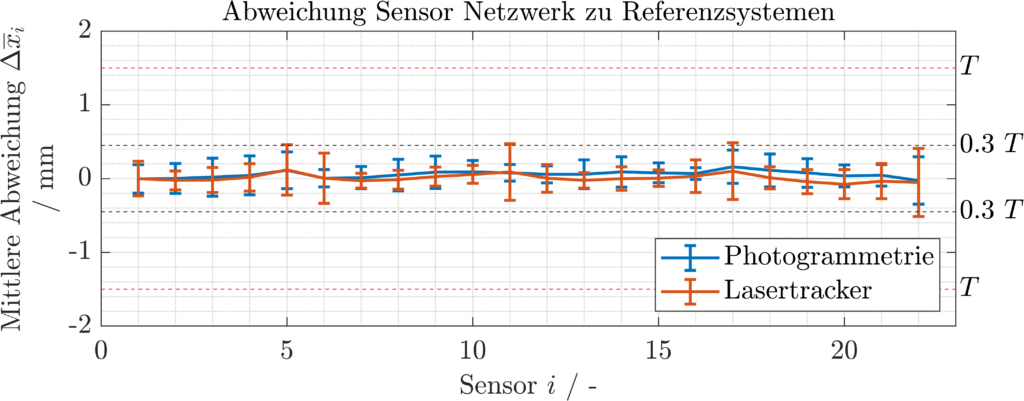
From the series of measurements, the deviation from the reference measurement systems and its standard deviation can be determined for each measurement node. No pronounced systematic offset is apparent. The maximum standard deviation is 0.34 mm, which is on a comparable order of magnitude to the measurement uncertainties of the reference systems used. In addition, the sensor network enables the determination of strain based on the positional changes of the measurement points fixed to the surface. This provides another relevant measurement parameter for process monitoring in addition to the change in shape. Local strains can also be recorded and show good agreement with the reference measurement systems used.
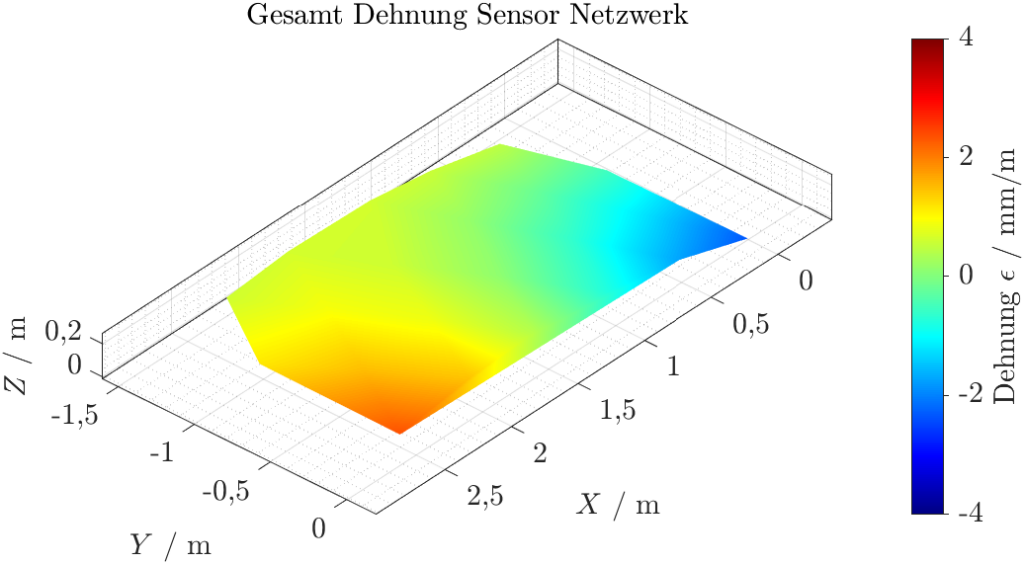
The development and testing of the sensor network have been completed. The next step will focus on transferring the technology to concrete applications. To this end, we are seeking partners and users from industry and academia who would like to use the measurement system for new measurement tasks, process monitoring, or research. We look forward to discussing potential applications, collaborations, and application-specific adaptations!
Contact: [email protected]
Specifications:
Measurement range: Measurement resolution
: Measurement accuracy
: Network structure
: Measurement frequency
: Data transmission
: Transmission error rate
: Maximum
operating time:
Max. 15 × 15 × 15 m (up to 120 measurement probes)
0.3 – 0.6
0.15 – 0.5 mm (depending on the network structure)
freely adjustable to the measurement task
5 – 30 s (depending on environmental conditions)
IO-Link Wireless (cycle time: 5 ms)
< 10⁻⁹ (bit error rate)
up to 12 h
Publications:

Letzte Änderung: 28. August 2026